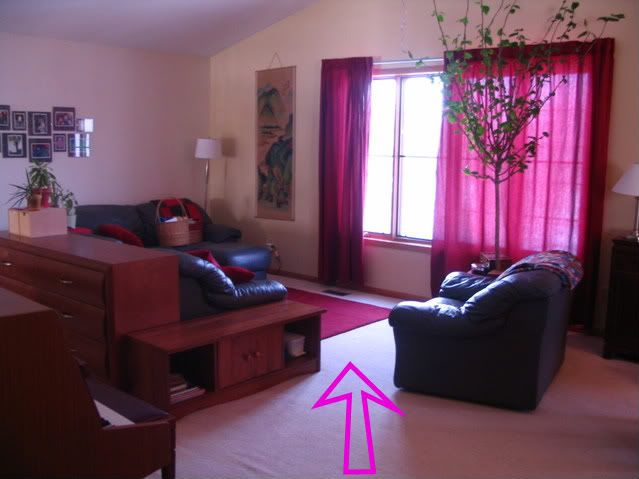
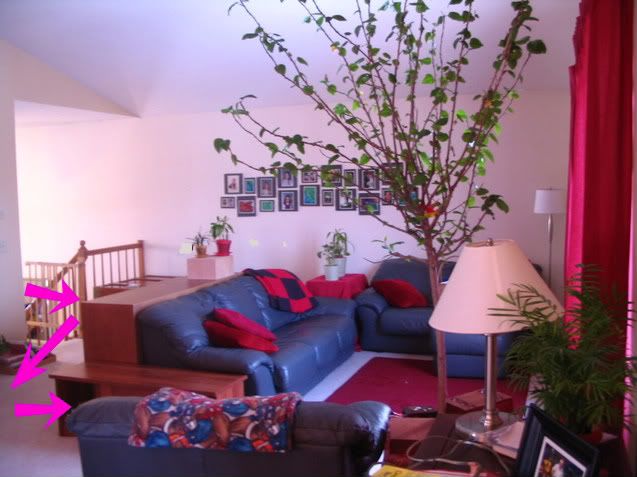
Before -- nice seating area, faced the windows. But see that tiny opening between the chair and the "end table"? It was the only way in...
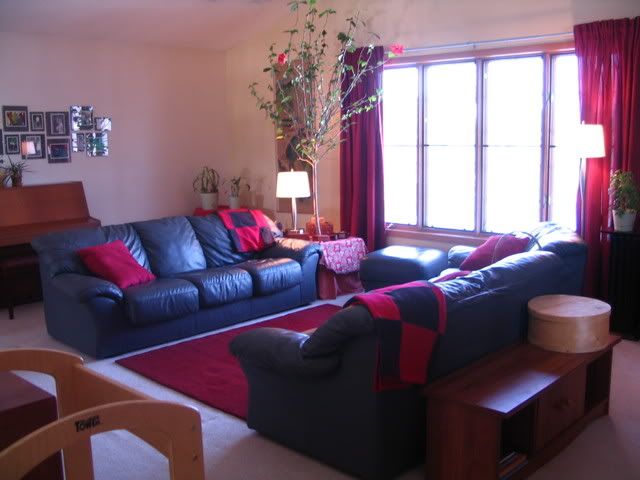
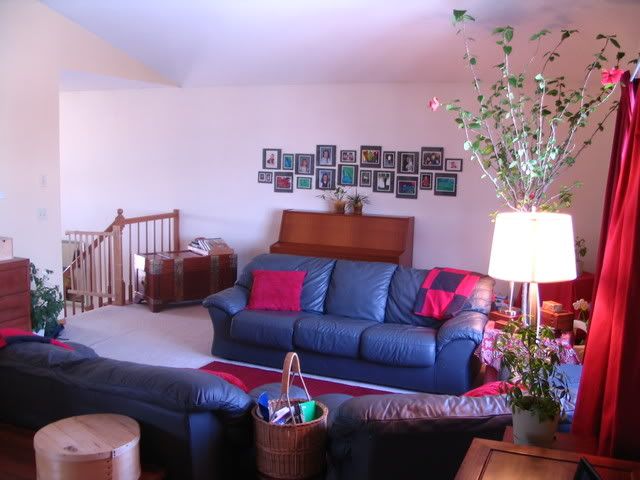
After: aaaah...
Here's another perspective, which shows the convoluted path from front door to tiny entry point! Before:
After: Yay, now you can walk right in... sit right down...
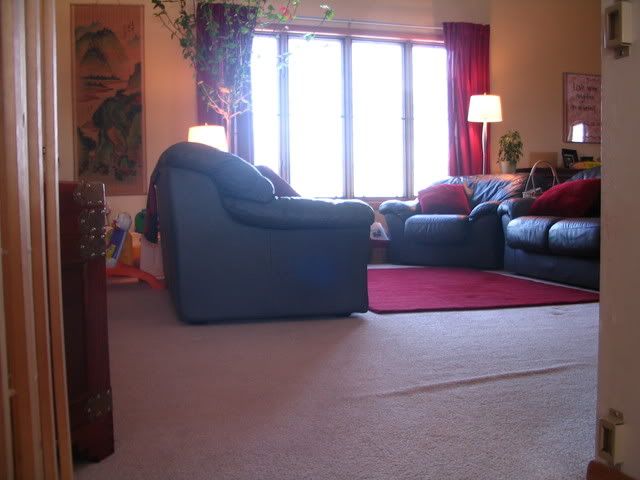
I forgot to take a real "before" shot, but this is essentially what you saw as you climbed the stairs. Nothing but drawers. And whatever small toy was currently lost under that big piece o' wood -- there was always at least one! "Before":

After: nice and open! (just disregard the carpet wrinkle...)
And the whole experience was made even more fun for me because just a few days earlier, I'd come across the room grids I'd made when we moved in. So Suz and I batted ideas around on paper a little before we started hefting the actual furniture.
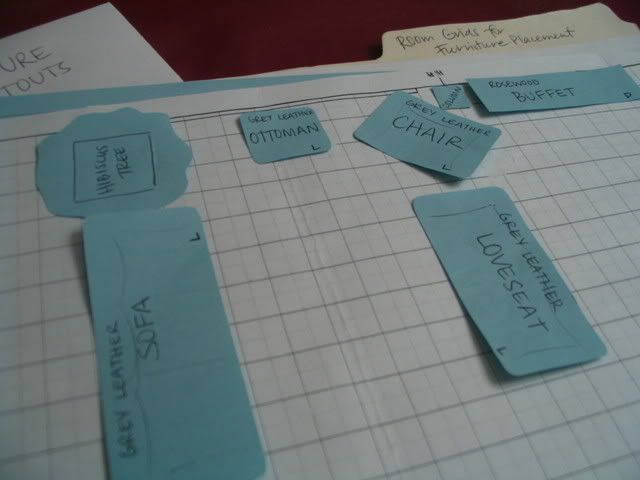
Suz gave me a bit of a hard time about these little slips of blue on a sea of squared white. Tell me I'm not the only one who does this. (Well, other than you, Mom.) It's not like I took aerial pictures of each piece furniture and then cut those wee pictures out. Or made small scale models of all the furniture so I could move them around in 3D. Oh wait, I did do that... Got a little carried away planning the nursery 6 years ago...

What can I say... it was pre-kids? And I like cardboard? And wee stuff? And the lights don't actually work? : ) Really, it all started because, for once, I painted a test piece on posterboard to see the actual wall color. And then things just kept going from there... (Yes, I realize I'm slightly insane. But at least I can admit it...)